
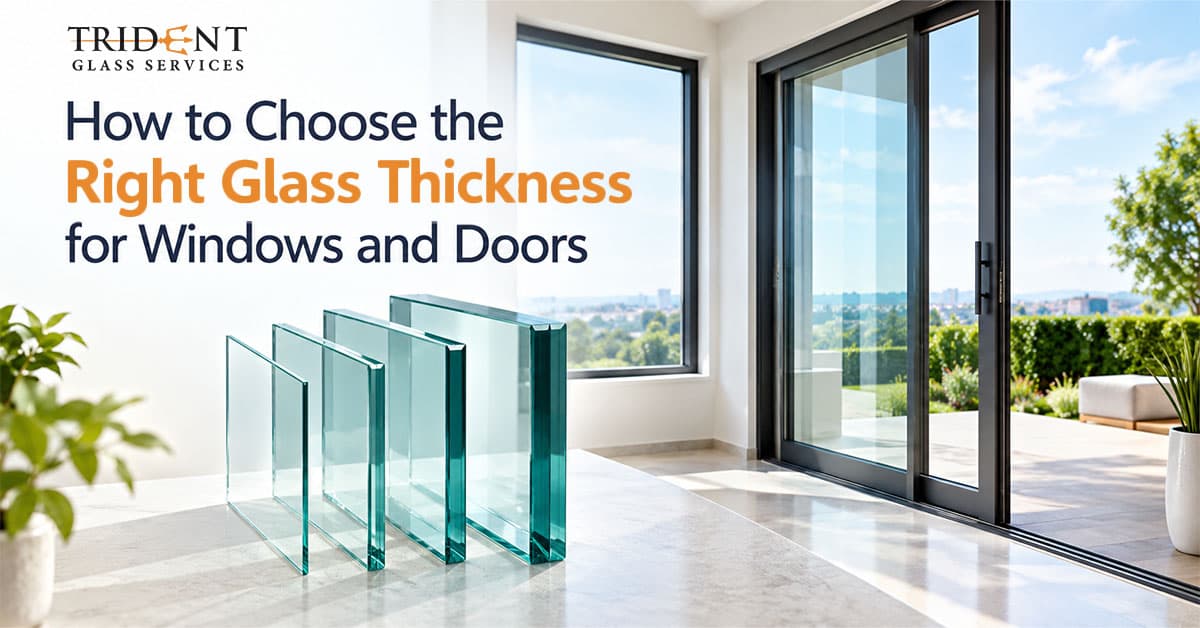
Glass thickness depends on five factors: the size of the pane, the wind pressure at your site, the risk of human impact, the type of glass, and the frame that holds it. Australian Standard AS 1288 governs all five, and it requires safety glass in doors and in panels close to the floor. Small bedroom windows commonly use 4mm or 5mm glass, while large panels and doors usually need 10mm or 12mm toughened glass. We apply that rule on every Sliding Glass Door Sydney project we quote. Laminated glass adds security and sound control, and double glazing requires a separate thickness check for each pane. Shopfronts and balustrades carry stricter requirements because of foot traffic and fall protection. At Trident Glass Services, we assess each opening against these criteria before we specify a single millimetre, and the sections below explain how each factor works so you can brief your glazier with confidence.
Australian Standards That Apply to Glass Thickness
AS 1288 (Glass in buildings: Selection and installation) sets minimum thickness according to pane area, wind load and the risk of human impact. AS 2208 covers safety glazing materials and defines what qualifies as toughened or laminated safety glass. The National Construction Code references both documents. Under these rules, doors, sidelights and panels near floor level must use safety glass, and every pane must carry a permanent mark that identifies its type and standard. We check that mark on each pane before installation.
Factors That Decide the Right Thickness
Pane Size
Larger panes flex more under the same load, so area is the first input in any thickness calculation. A 600mm bathroom window performs well in 4mm glass, while a 2400mm tall panel in the same grade deflects too far and risks breaking. Aspect ratio also matters, because a tall narrow pane behaves differently from a square pane of equal area.
Wind Load
Wind pressure depends on the wind region, terrain category, building height and the exposure of the opening. Sydney sites near the coast or on elevated ground often face higher design pressures than sheltered inland suburbs. A panel on a third-floor balcony needs a separate wind assessment from a ground-floor window, even when both have identical dimensions.
Human Impact
AS 1288 classifies areas by how likely people are to strike the glass. Doors, low windows and glazing beside entrances sit in the highest risk category. Toughened glass breaks into small blunt pieces, and laminated glass holds its fragments on an interlayer, which is why both qualify as safety glass. Standard annealed glass breaks into large sharp shards and cannot be used in these locations.
Glass Type
Annealed, toughened and laminated glass differ in strength at the same thickness. Toughened glass is roughly four to five times stronger than annealed glass, so a 10mm toughened pane can replace a considerably thicker annealed one. Laminated glass, such as 6.38mm or 10.38mm, bonds two sheets with a PVB interlayer and stays in the frame after breakage.
Typical Glass Thickness by Application
These ranges give a starting point for planning. The final specification always requires site measurements and calculation.
Small fixed and bedroom windows: 4mm to 6mm, depending on size and wind region, with safety glass where the pane sits within the low-level zone.
Large windows and picture windows: 6mm to 10mm, based on area and exposure.
Framed glass doors: 6mm to 10mm toughened or laminated safety glass, based on panel size.
Sliding glass doors: 6mm to 10mm toughened or laminated glass, with larger panels and higher wind regions moving toward 10mm.
Frameless doors and shower screens: 10mm or 12mm toughened glass.
Balustrades: 12mm toughened or 13.52mm laminated as a common starting point, adjusted for the fixing system and design load.
Glass Thickness for Shopfronts
Every Shop Front Sydney project involves large panes, constant foot traffic and higher security expectations. Most commercial shopfronts use 10mm or 12mm toughened glass for fixed panels and 12mm toughened glass for frameless entry doors. Laminated glass suits premises that need break-in resistance, since the interlayer holds the pane together after repeated impact. We also consider the street environment, because frontages beside busy footpaths or loading zones receive more accidental contact. Pane height, mullion spacing and wind exposure determine whether 10mm is sufficient or 12mm is required.
How Double Glazing Changes the Calculation
A double glazed unit combines two panes separated by a sealed cavity, and each pane needs its own thickness check. A common configuration uses 6mm glass on each side of a 12mm cavity, although noisier sites may use unequal thicknesses to reduce sound transmission. Thicker panes add weight, so the frame and hardware must carry the extra load. We confirm frame capacity before ordering any unit.
Mistakes That Lead to Cracked Panes and Failed Inspections
Under-specifying is the most frequent error. Annealed glass in a low-level window, a 6mm pane in a wide sliding door and a balcony panel sized without a wind assessment all lead to cracked glass or failed compliance checks. Over-specifying also happens, and it raises glass, frame and installation costs with no gain in performance.
Edge damage during handling causes breakage in toughened glass long after installation, and incorrect glazing blocks create stress points that crack a pane regardless of its thickness.
How We Specify Glass at Trident Glass Services
We start with a site measurement of each opening, then record the wind region, the floor level, the use of the space and the framing system. From that data we select the glass type and thickness, confirm compliance with AS 1288 and issue a written specification before manufacturing begins. For replacements, we match the existing thickness only after checking that it still meets current requirements, because older installations often predate present rules.
Conclusion
Choosing glass thickness means matching pane size, wind load, impact risk and glass type to the requirements of AS 1288, then confirming that the frame carries the result. The same method applies to windows, doors, shopfronts and balustrades. Trident Glass Services measures, specifies and installs glass across residential and commercial properties, and a Glass Balustrade Sydney project receives the same calculation-based specification as every other opening. Send us your dimensions and location, and we will recommend a thickness that meets the standard and suits your budget.