
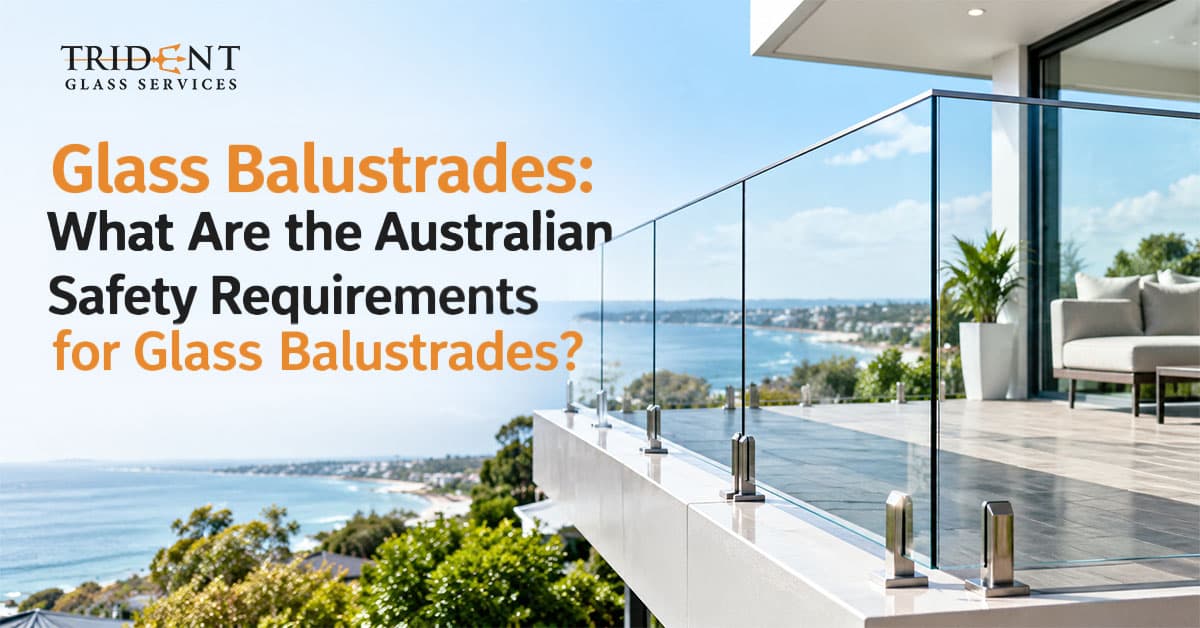
Australian glass balustrades must comply with the National Construction Code (NCC), AS 1288 for glass selection and installation, and AS 1170.1 for structural loads. A barrier is required wherever the fall exceeds one metre, and it must reach a set height, resist a set horizontal force and use Grade A safety glass, either toughened or laminated. Openings cannot allow a 125 mm sphere to pass through, while pool barriers follow the stricter AS 1926.1. Frameless systems without a top rail call for laminated glass so the panel stays in place if one layer breaks. Certification, approval and regular inspection complete the compliance process. Property owners searching for a Glass Balustrade Sydney installer should confirm that every design meets these requirements, and Trident Glass Services builds each project to them. The sections below explain what each rule means for your balcony, deck, staircase or pool.
Which Australian Standards Apply to Glass Balustrades?
Four documents govern most residential and commercial balustrade work in New South Wales. Each one covers a different part of the design, so a balustrade that satisfies one can still fail another.
Document | What It Controls |
National Construction Code (NCC) | When a barrier is required, minimum height, opening limits and climbability |
AS 1288 | Glass type, thickness, safety grade and installation |
AS 1170.1 | Horizontal and infill loads the barrier must resist |
AS 1926.1 | Swimming pool barrier dimensions and construction |
Building certifiers check the design against all four before they issue approval.
When Does the NCC Require a Balustrade?
The NCC requires a barrier wherever a walking surface sits more than one metre above the surface below. That covers balconies, decks, landings, mezzanines and the open side of a staircase.
Windows follow a separate rule. Where a bedroom floor is two metres or more above the ground outside, the window needs either a barrier at least 865 mm high or an opening restricted so a 125 mm sphere cannot pass. Owners often overlook this requirement during renovations, and it surfaces at the certifier’s final inspection.
What Are the Minimum Height Requirements?
Height is measured vertically from the finished floor level, or the stair nosing line, to the top of the barrier. The top of a handrail counts as the top of the barrier.
Balconies, decks and landings: 1,000 mm minimum
Stairs and ramps: 865 mm above the nosing line
Bedroom windows with a fall of two metres or more: 865 mm, or a restricted opening
Swimming pool barriers: 1,200 mm minimum under AS 1926.1
Timber overlays, tiles and raised decking added after installation have pushed compliant balustrades below 1,000 mm, so we confirm the finished floor level before we order glass.
What Loads Must a Glass Balustrade Resist?
AS 1170.1 sets the horizontal force applied along the top edge of the barrier. Private homes are typically designed for 0.35 kN/m. Restaurants, offices and hotel balconies commonly require 0.75 kN/m, and assembly areas where crowds gather can require up to 3.0 kN/m. The standard also specifies a separate load for the glass panel itself, known as the infill load.
The building’s occupancy classification decides which figure applies, and an engineer confirms it before fabrication begins. A balustrade designed for a house cannot be used on a café terrace, even if the glass looks identical.
Which Glass Types Does AS 1288 Permit?
AS 1288 requires Grade A safety glass in balustrades. Two types qualify.
Toughened glass is heat-treated to roughly four times the strength of standard annealed glass. When it breaks, it fractures into small, blunt pieces. It suits systems where a top rail holds the panels in position.
Laminated glass bonds two or more layers with an interlayer, usually PVB or a stiffer ionoplast. A broken panel stays bonded to the interlayer and remains in the frame. Frameless balustrades without a handrail rely on laminated toughened glass for this reason, because a failed single layer would otherwise leave a gap at height.
Thickness depends on the fixing system, the height, the span and the design load. Channel-fixed, spigot-fixed and standoff systems each need different calculations. We source toughened glass that has been heat soaked, a test that reduces the risk of spontaneous breakage caused by nickel sulphide inclusions.
What Do the Rules Say About Gaps and Fixings?
No opening in a barrier may allow a 125 mm sphere to pass. This applies to the gap between panels, the gap between the bottom edge and the floor, and the space beside a staircase stringer. A panel set slightly high can create a gap that fails the test.
Fixings determine whether the barrier holds under load. Sydney’s coastal air corrodes inferior hardware quickly, so we specify marine-grade 316 stainless steel for balconies within reach of salt spray. Core drilling for spigots also requires care, because a damaged waterproof membrane leads to leaks into the unit below. Edges are polished, which removes the chips and flaws that start cracks.
How Do Pool Balustrade Rules Differ?
Glass pool fences follow AS 1926.1 and the NSW Swimming Pools Act 1992, which set tighter limits than a standard balcony balustrade.
The barrier must stand at least 1,200 mm high.
The gap beneath the bottom edge cannot exceed 100 mm.
A non-climbable zone of 900 mm must extend around the outside of the barrier.
Gates must open away from the pool, self-close and self-latch.
A certifier inspects the pool barrier before a compliance certificate is issued.
What Approvals and Inspections Does a Balustrade Need?
A new balustrade on a house or apartment usually needs building approval from council or a private certifier. A replacement may require approval depending on its scope, so confirm the position with your certifier before work begins. Apartment owners also need written consent from the owners corporation, because balconies often form part of the common property.
Keep the engineer’s certification, the glass supplier’s documentation and the installer’s compliance statement, since insurers and buyers’ solicitors often request them.
Inspect an installed balustrade at least once a year. Look for chipped edges, loose fixings, corrosion at the base, failing sealant and any hairline crack that travels from an edge. A cracked laminated panel can remain in place temporarily, while a cracked toughened panel needs prompt attention.
Build Your Balustrade to Standard with Trident Glass Services
Cracked or shattered glass creates an immediate hazard, and our team provides Emergency Glass Repair Sydney to secure an affected balcony or staircase. Replacement panels must match the original load rating and thickness, so we complete every Glass Replacement Sydney job against current AS 1288 and NCC requirements. Contact Trident Glass Services to arrange a measure and quote for your property.